Level One
Great room, kitchen, dining room, office, guest suite, full bath, pantry, mudroom, entry, patio, and three-car garage.
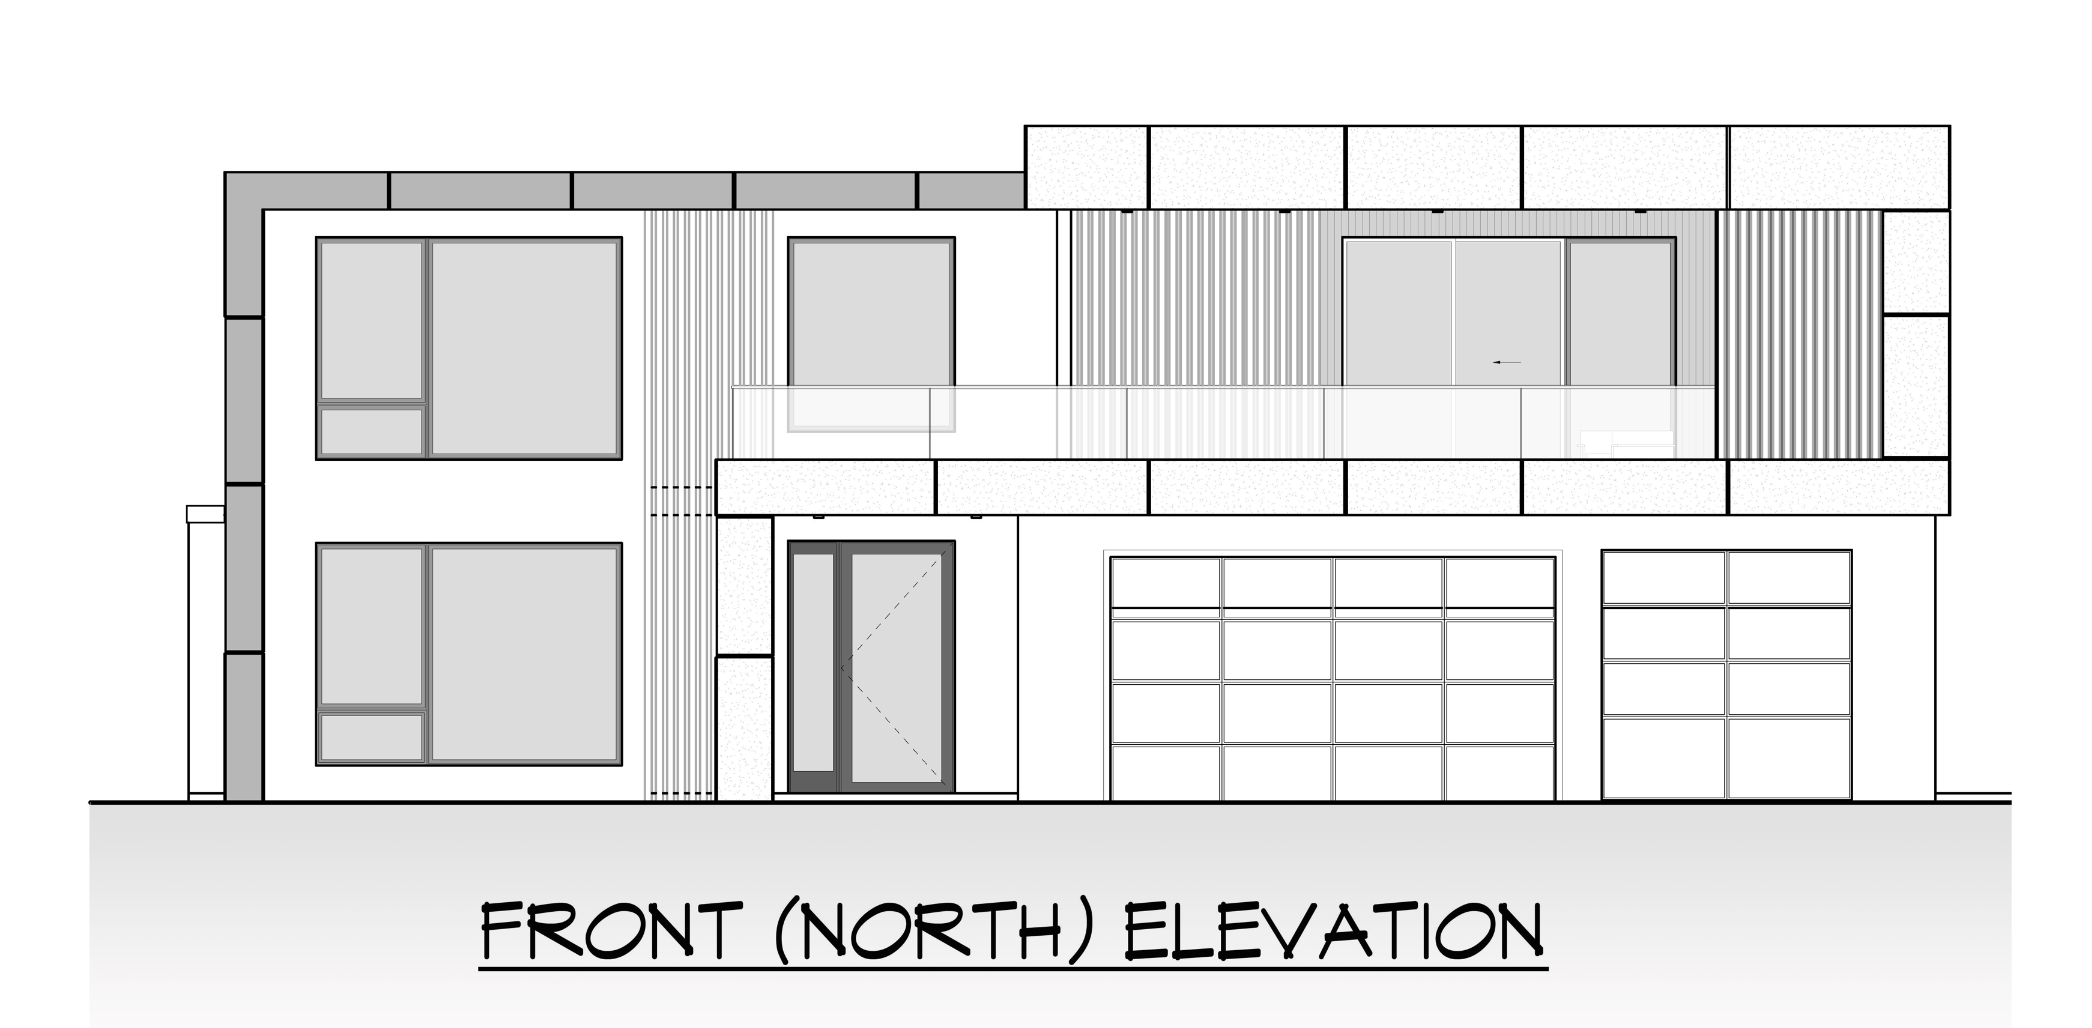
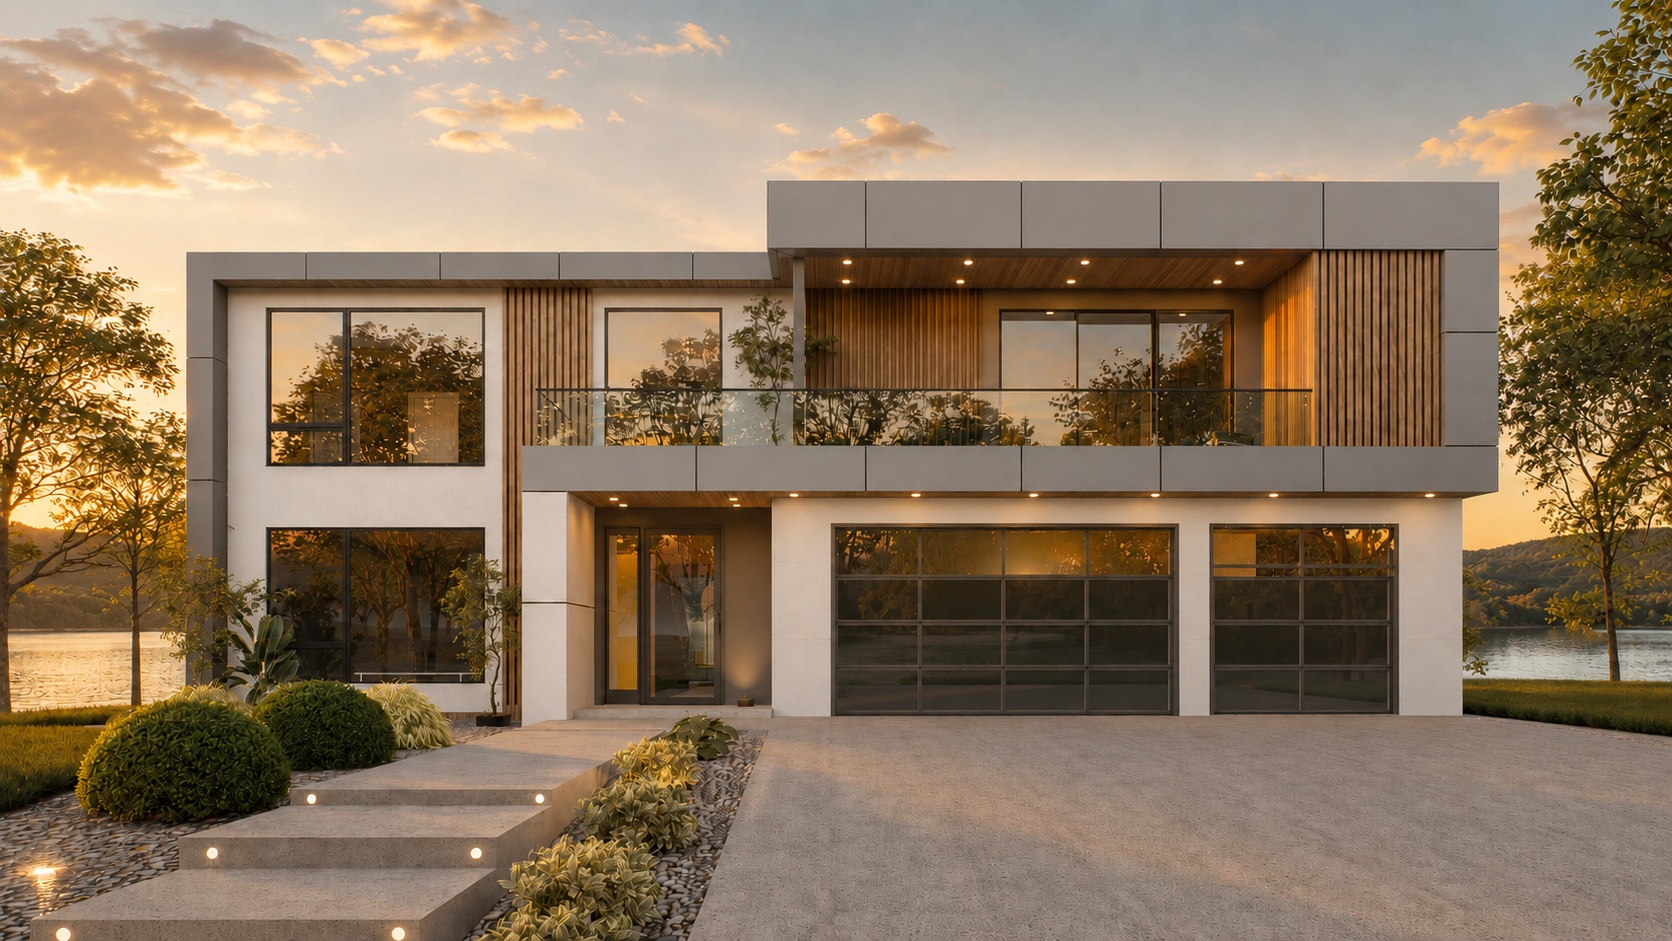
Scroll to realize the design
From measured elevation to finished vision.
The Modern Residence
A two-level modern residence drawn around generous rooms, practical circulation, and a deep connection to the outdoors.
The Modern offers a fresh architectural direction for 124 Lionshead: crisp horizontal rooflines, deeply framed openings, warm vertical wood accents, and glass-railed terraces composed into a calm, contemporary whole.
Inside, the plan balances openness with purpose. The great room, kitchen, and dining room form the social center; a dedicated office and main-level guest suite add flexibility; and the upper floor gathers four bedrooms around a loft, laundry, and multiple outdoor spaces.
Interior Vision
A warm organic-modern palette carries from the social rooms into private spaces, always in service of the architecture.
Plan → Model
Hover to preview the furnished 3D model. Select either floor to open the model at full scale, then tap to move between model and architectural plan.
Level One
Great room, kitchen, dining room, office, guest suite, full bath, pantry, mudroom, entry, patio, and three-car garage.
Level Two
Primary suite, three secondary bedrooms, loft, laundry, two balconies, and a weatherproof deck.
Dimensions and room labels are taken from the current Modern Home plan images supplied for this concept. Plans govern the architectural geometry; renderings communicate the intended character and finish direction.
Architectural Language
The same disciplined rhythm of framed volumes, glazing, and warm vertical texture continues around the residence.
Long horizontal bands give the composition clarity and scale.
Vertical wood texture softens the precise exterior geometry.
Transparent rails extend the upper rooms toward the landscape.
Recessed lighting and shelter animate the facade after sunset.