B&Co. Design | Build · Presents
 .
.
Scroll to Build
Continue
.The Concept
A ranch drawn for the way the light leaves the lake.
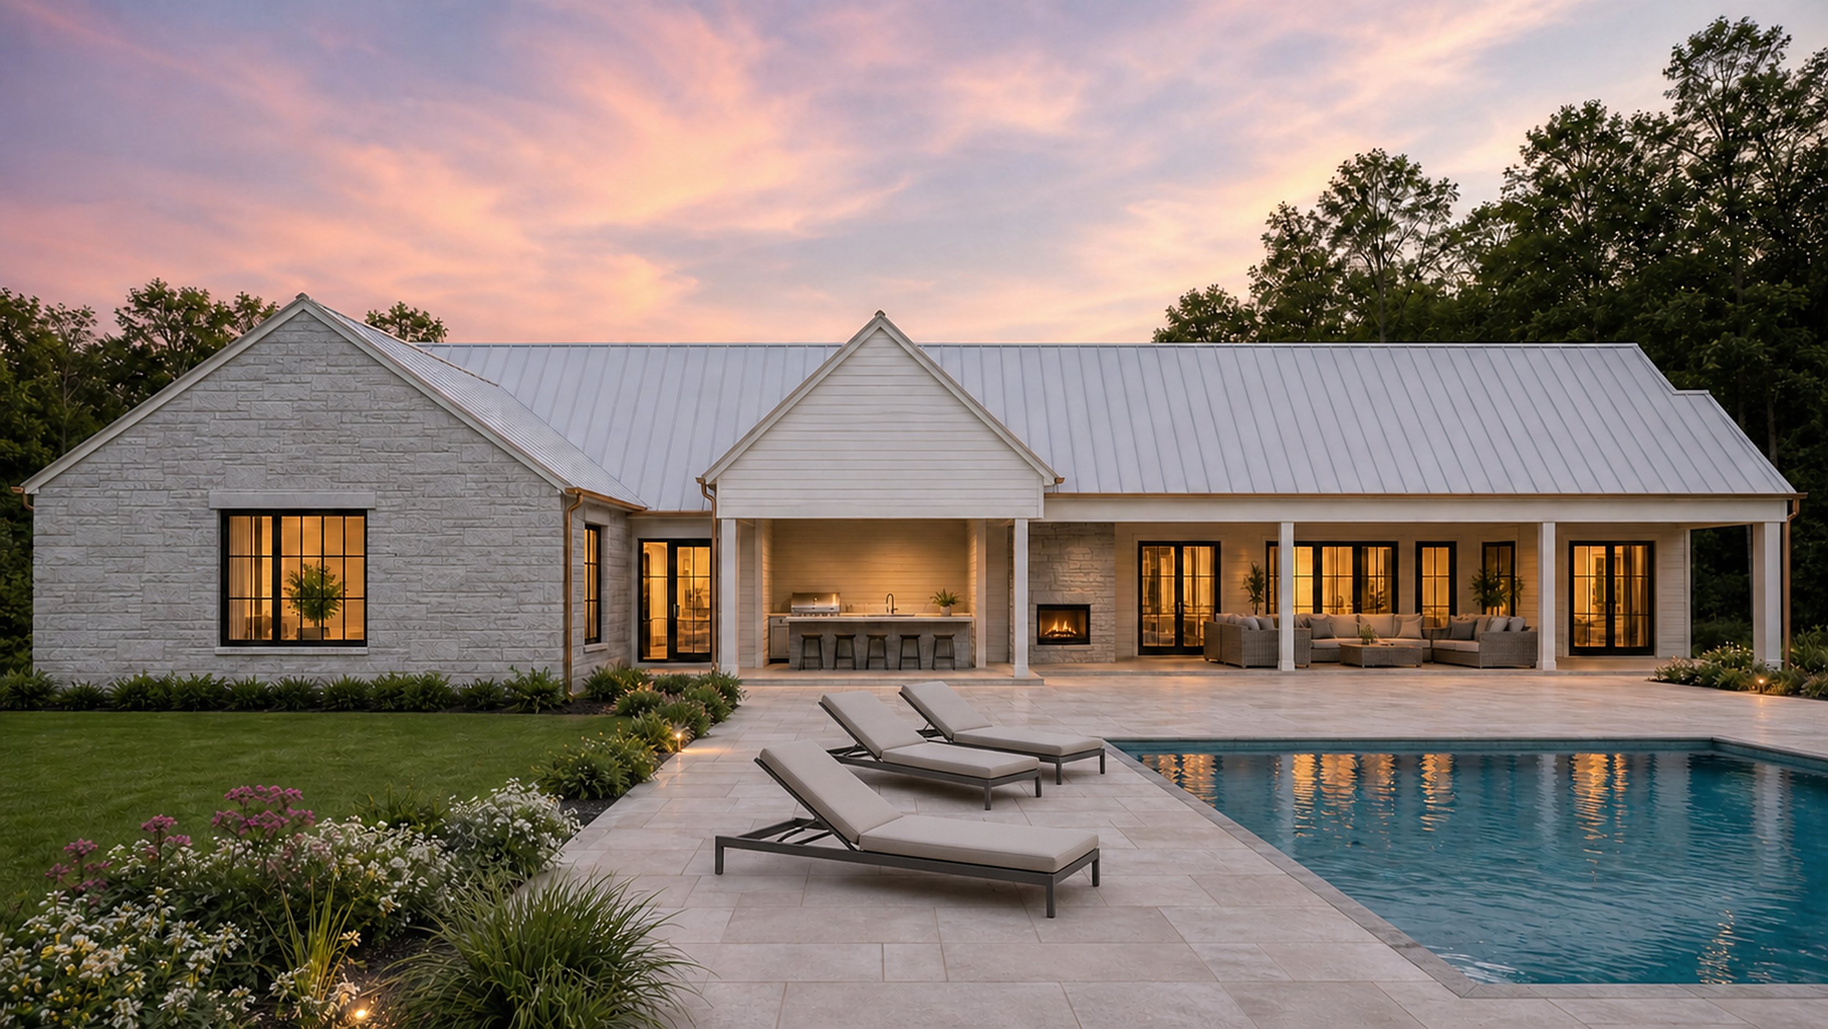
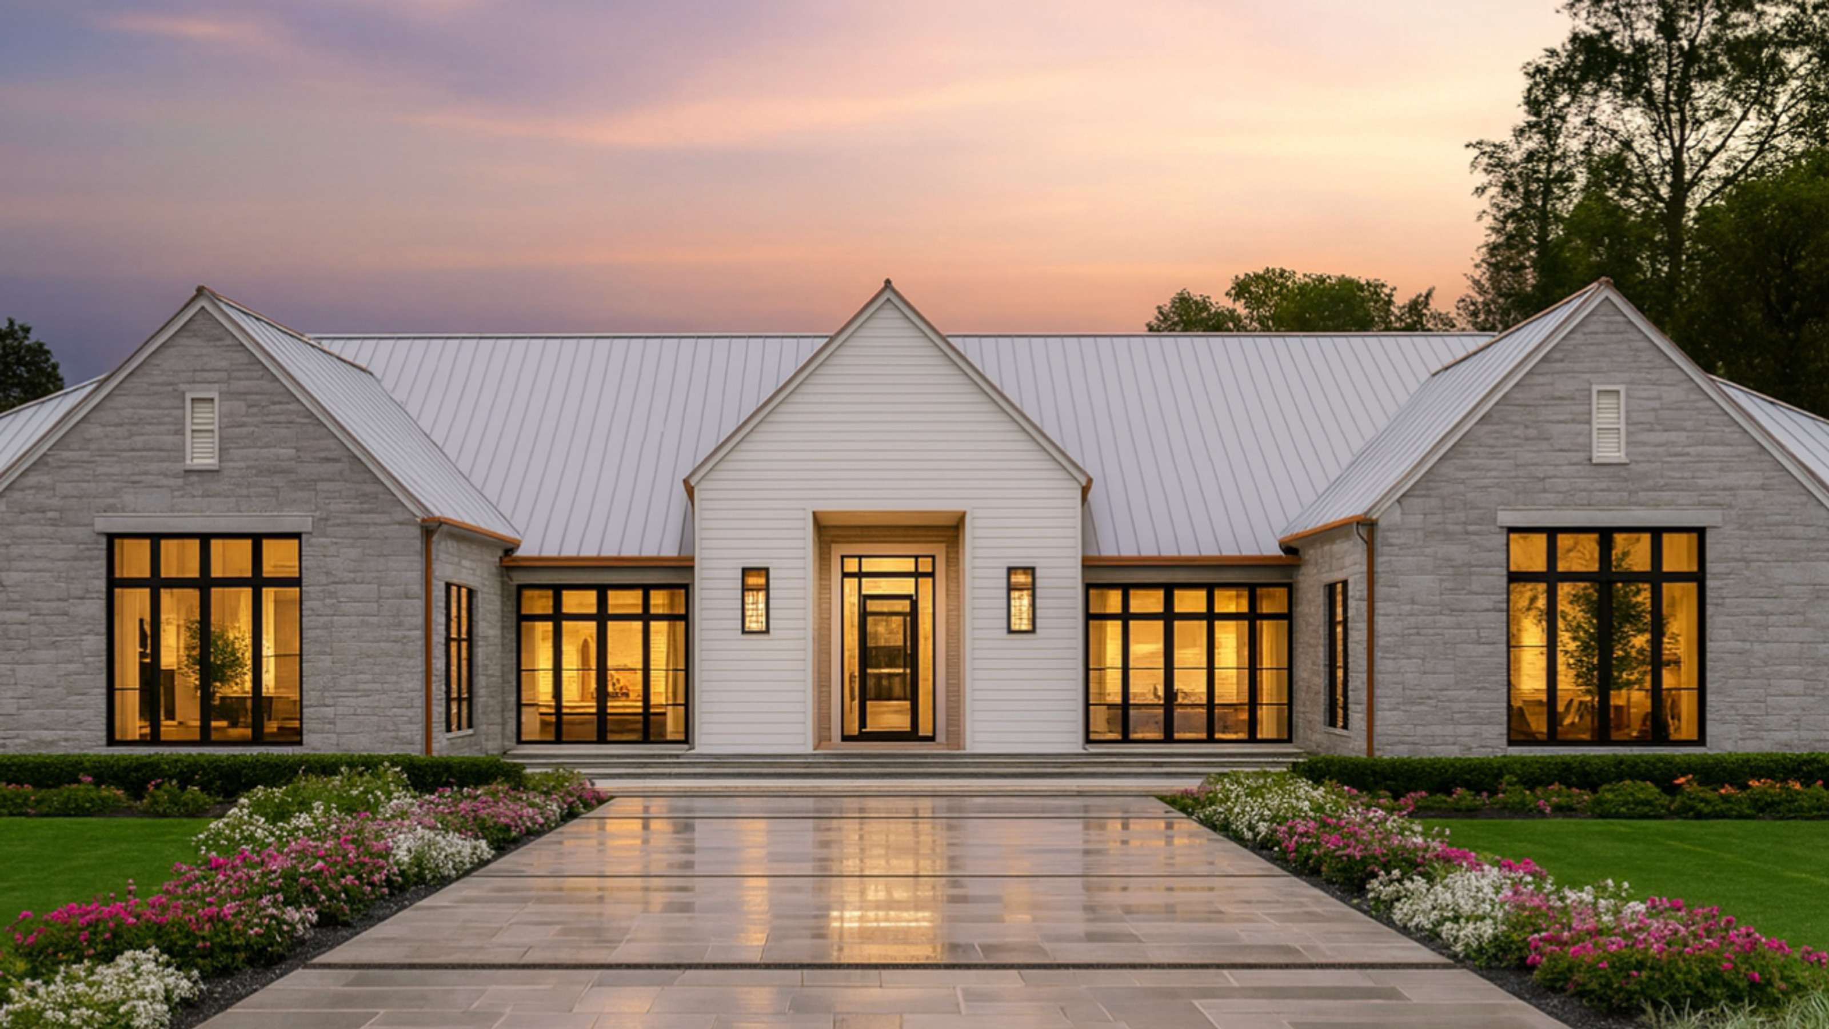
Lionshead Ranch is a single-level design concept from B&Co. Design | Build — stone wings, standing-seam rooflines, and a glazed center hall composed on one uninterrupted floor. The program study carries the residence to a heated total of ±4,500 square feet: six bedrooms, five full and one half baths, and a great room enlarged symmetrically to 17'6" × 21' beneath its preserved vaulted axis — all organized along a single line that runs from the front door straight through to the water side of the plan.
The living happens at the edges of the glass: an island kitchen with bar seating opening to a tray-ceilinged dining room, a covered outdoor kitchen with a 48-inch griddle and its own bar, and a covered porch warmed by an outdoor fireplace. Beyond the public core, the rear program adds two private guest suites — each with its own bath and walk-in closet, reached by a private gallery — while the front of the residence reads exactly as it always has. Every room, on one level, without a single stair.
The Water Side · Pool · Covered Porch
Signature Spaces
The program, rendered — six spaces on one floor
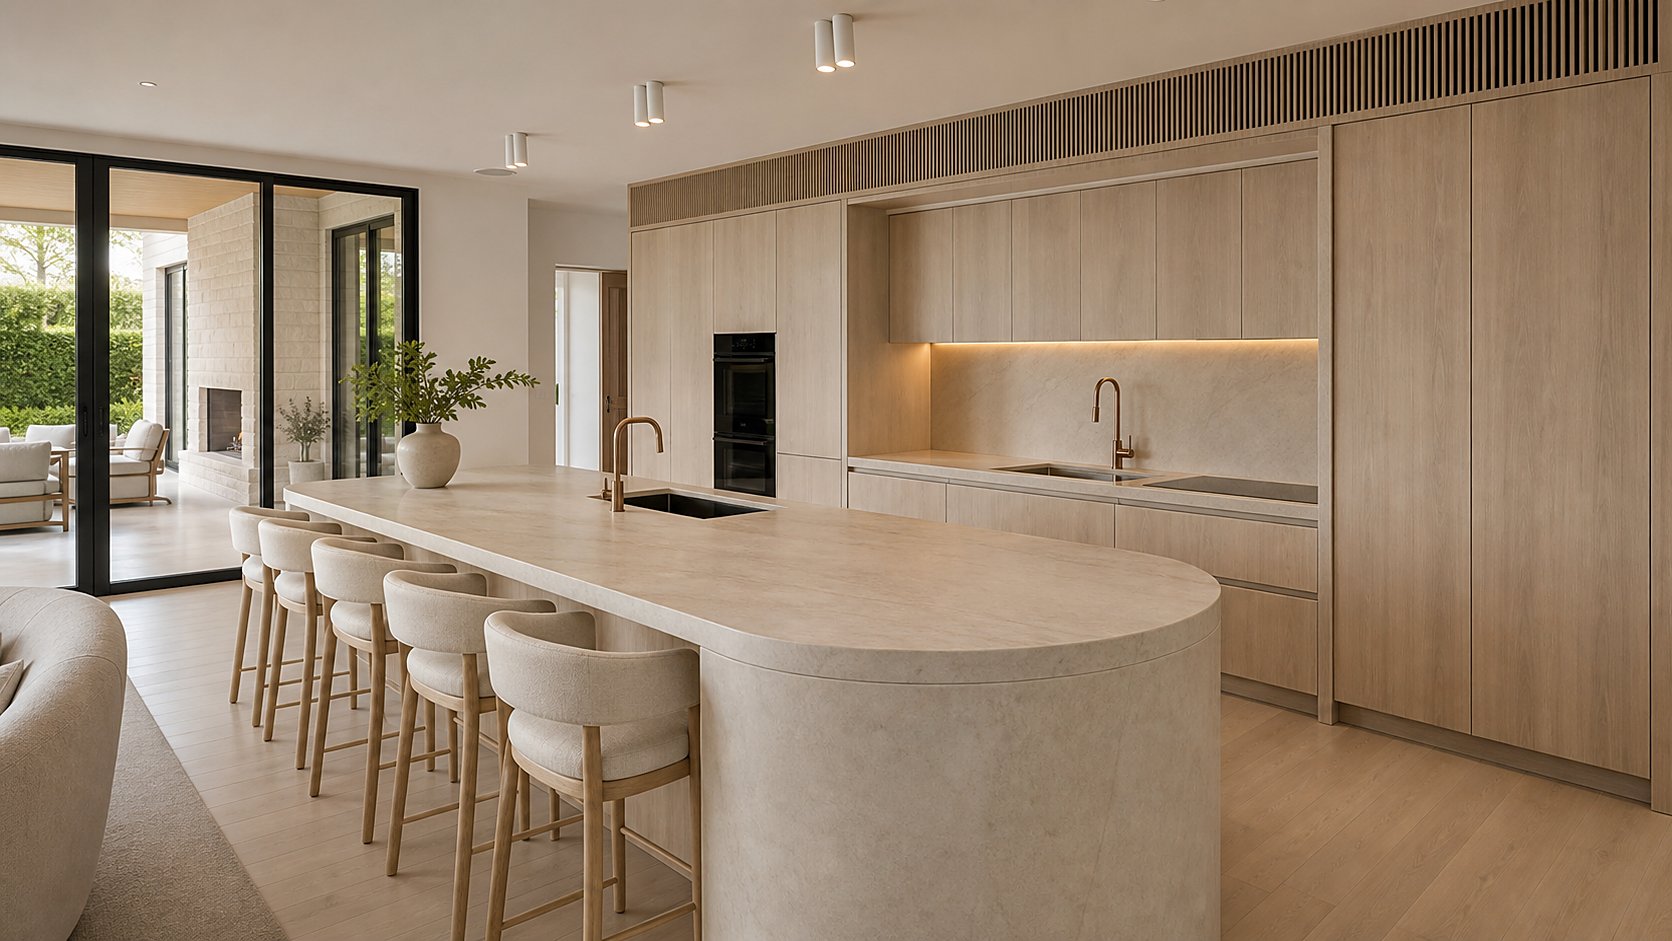
The Working Heart
Enlarged to 13'6" × 21' — the island, bar seating, perimeter storage, and walk-in pantry relationship retained, with more room to move around all of it.
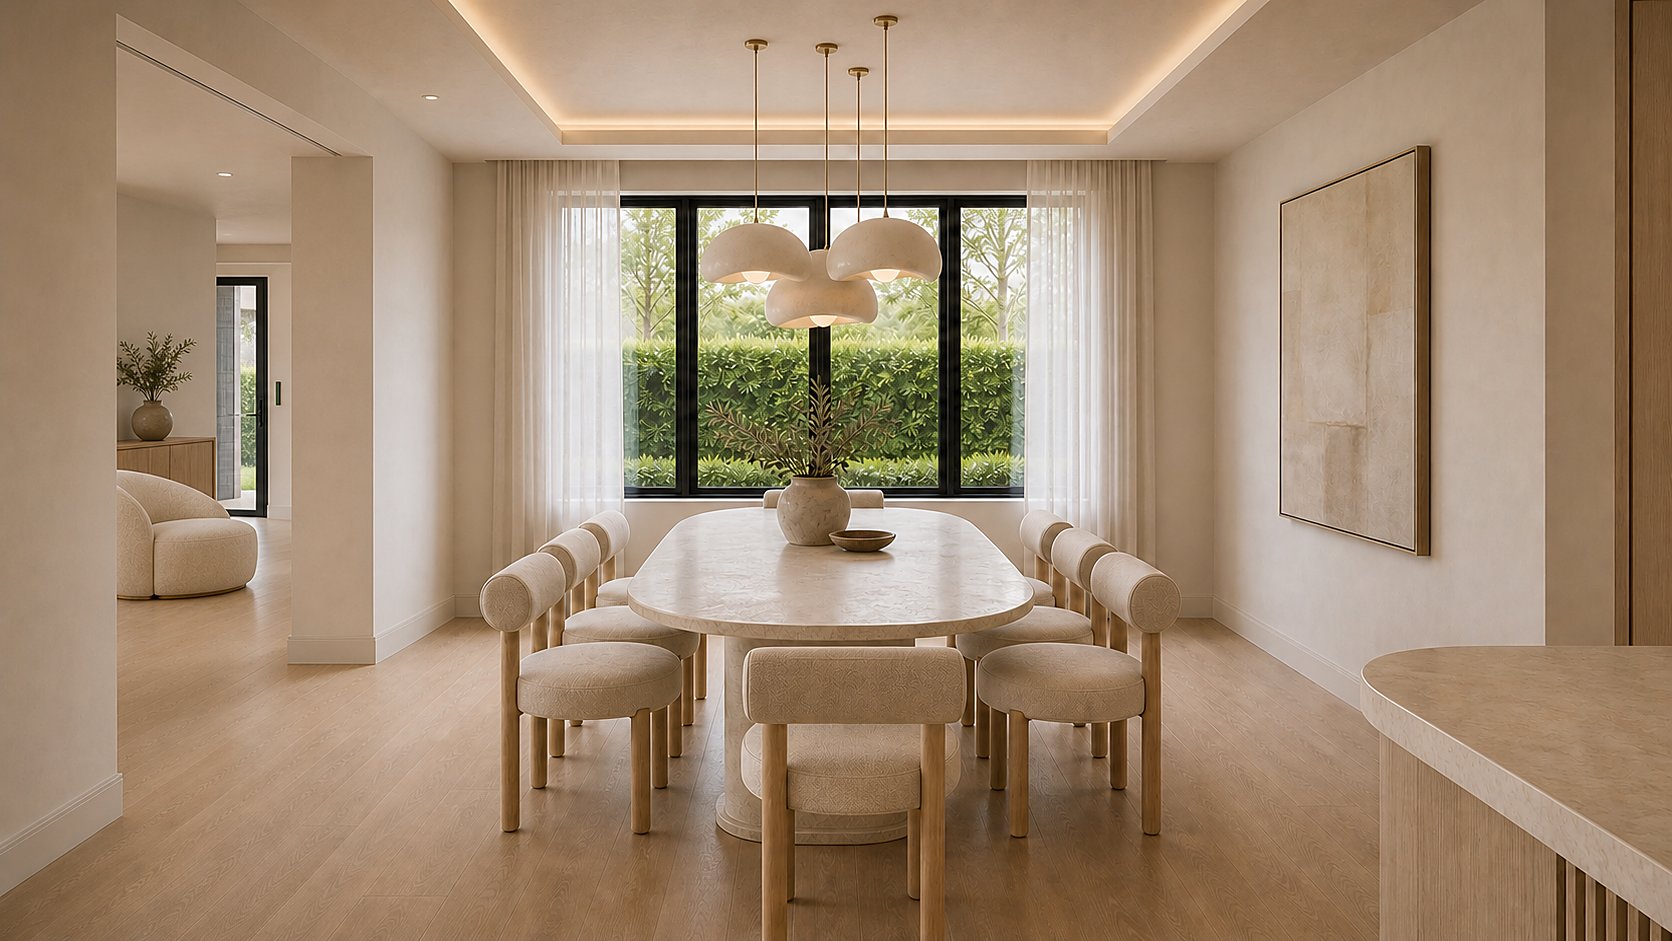
The Front Glazing
13' × 14' under a tray ceiling, holding its place on the front glass so dinner keeps the last of the light.
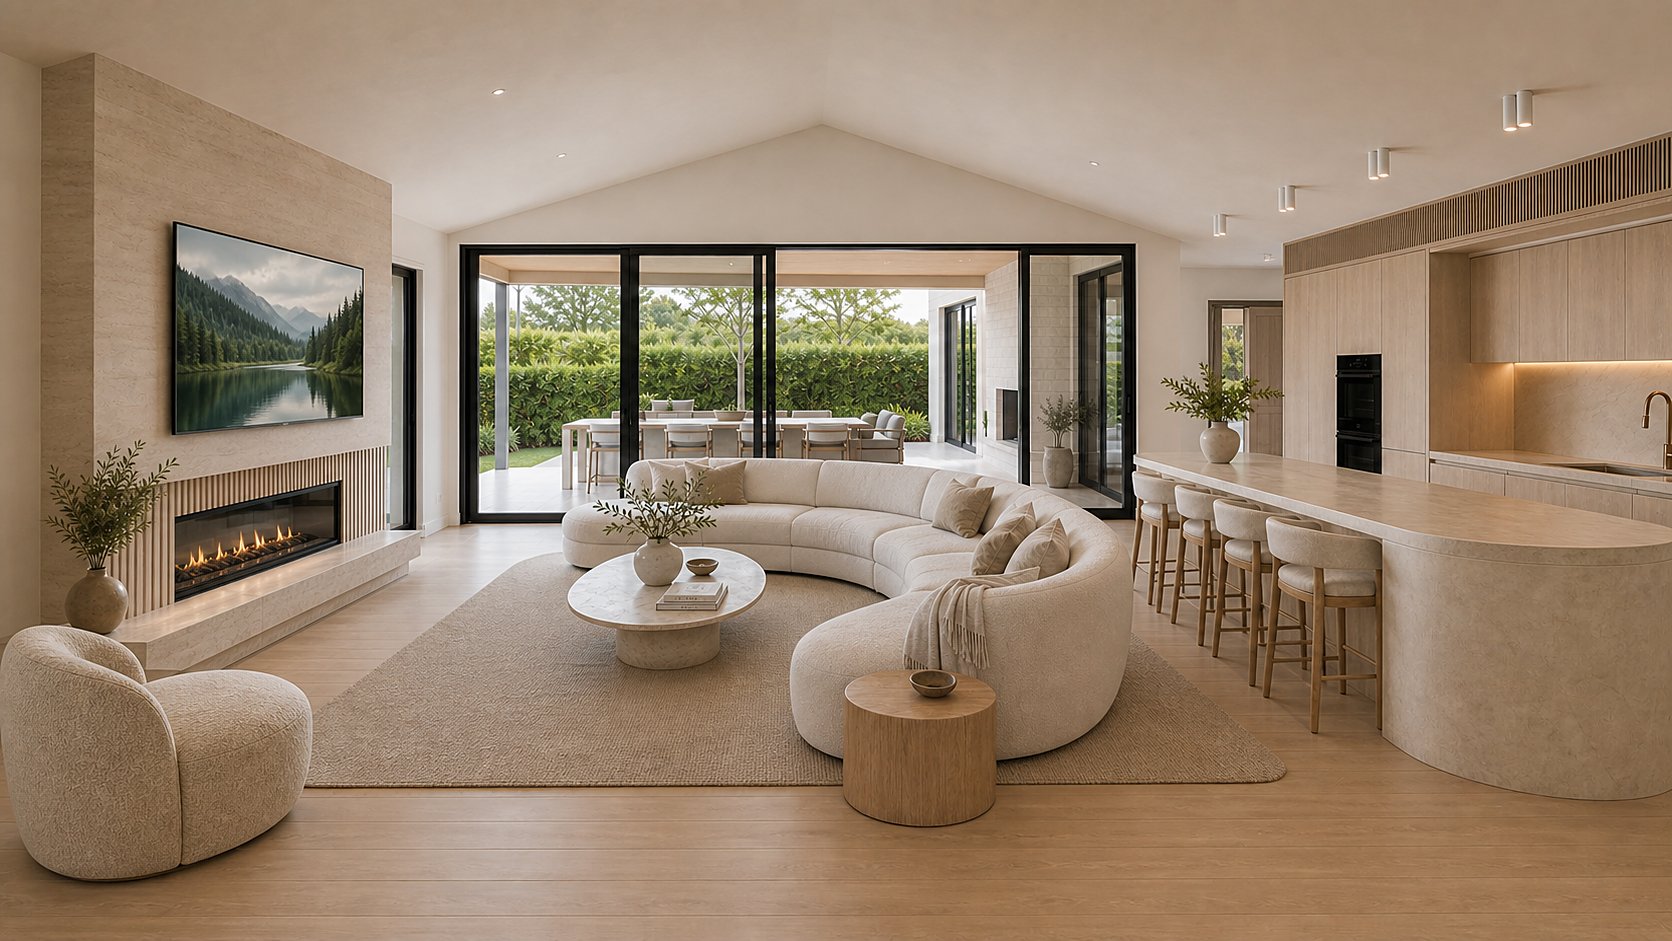
The Center of the Plan
Enlarged symmetrically to 17'6" × 21' beneath the preserved vaulted axis, anchored by the first of three fireplaces.
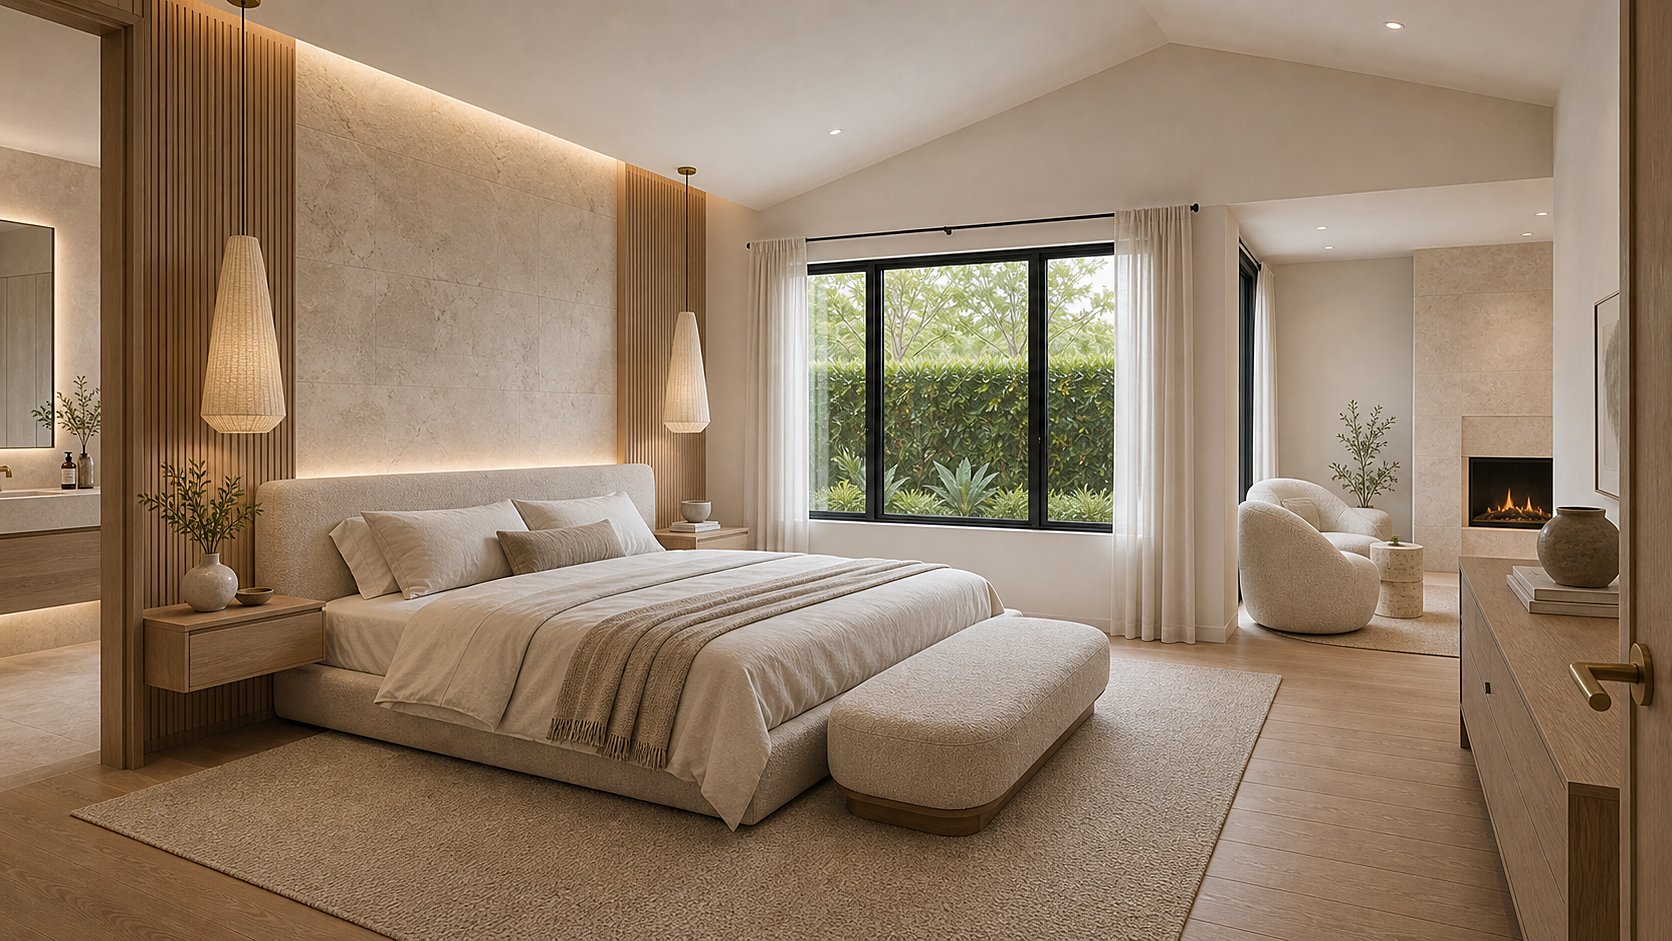
The Private Wing
17'6" × 20', enlarged in place — the vault and the front-window relationship kept exactly where they belong.
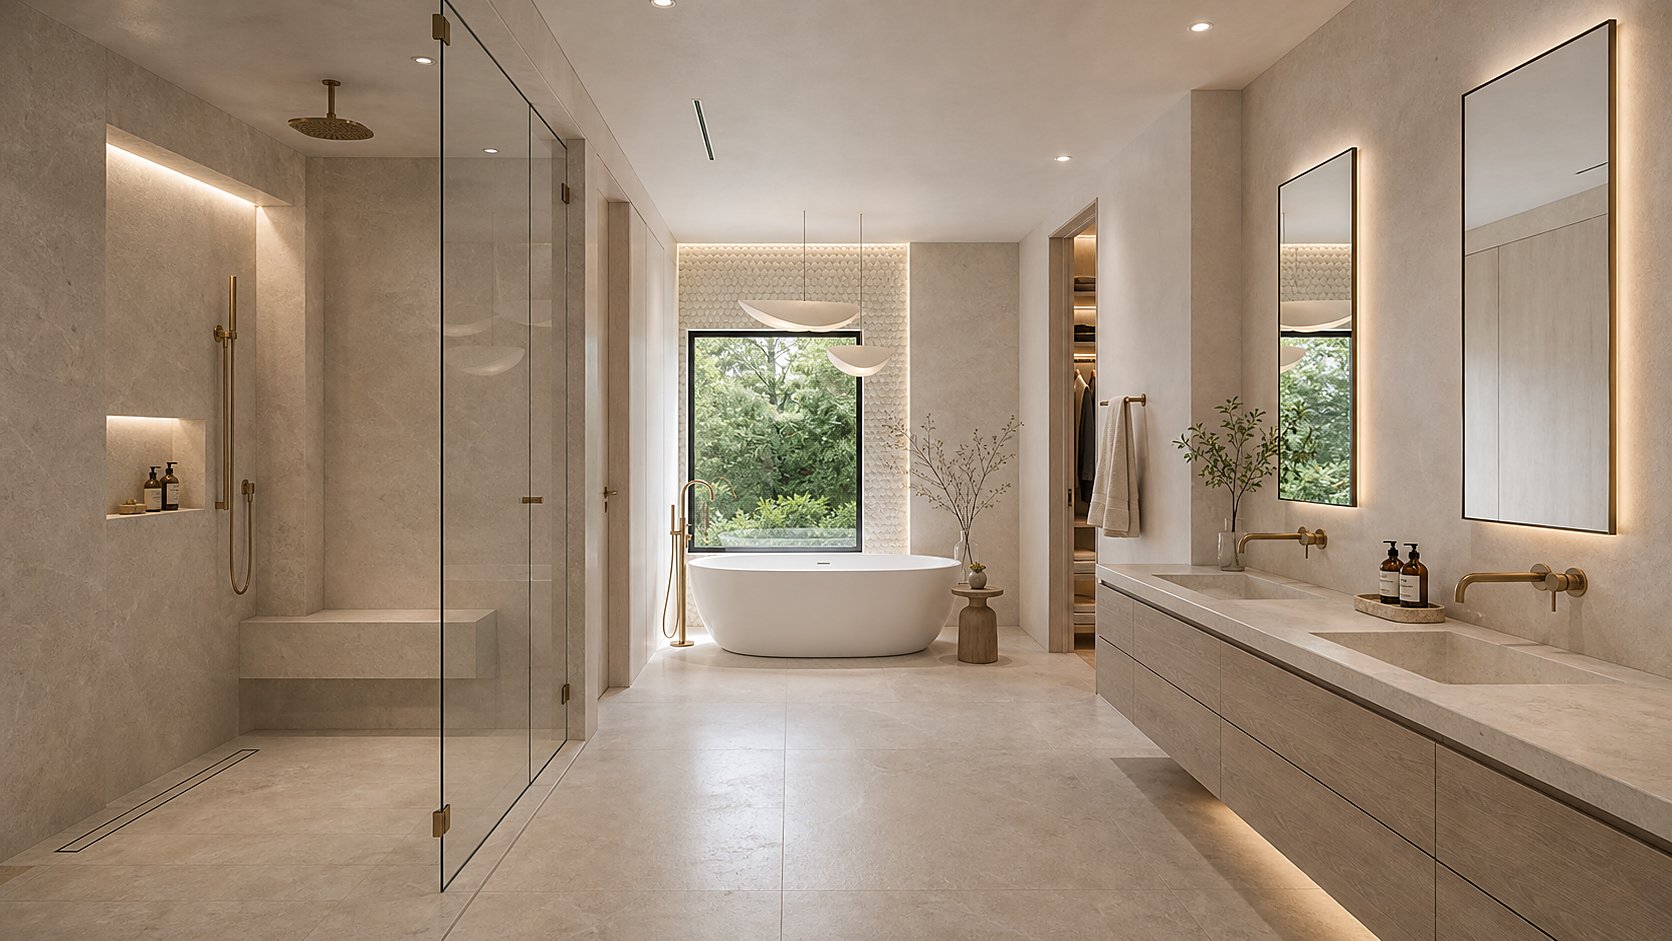
The Morning Room
17'6" × 11' — the fixture sequence retained, with the clearances and storage of a proper private bath house.
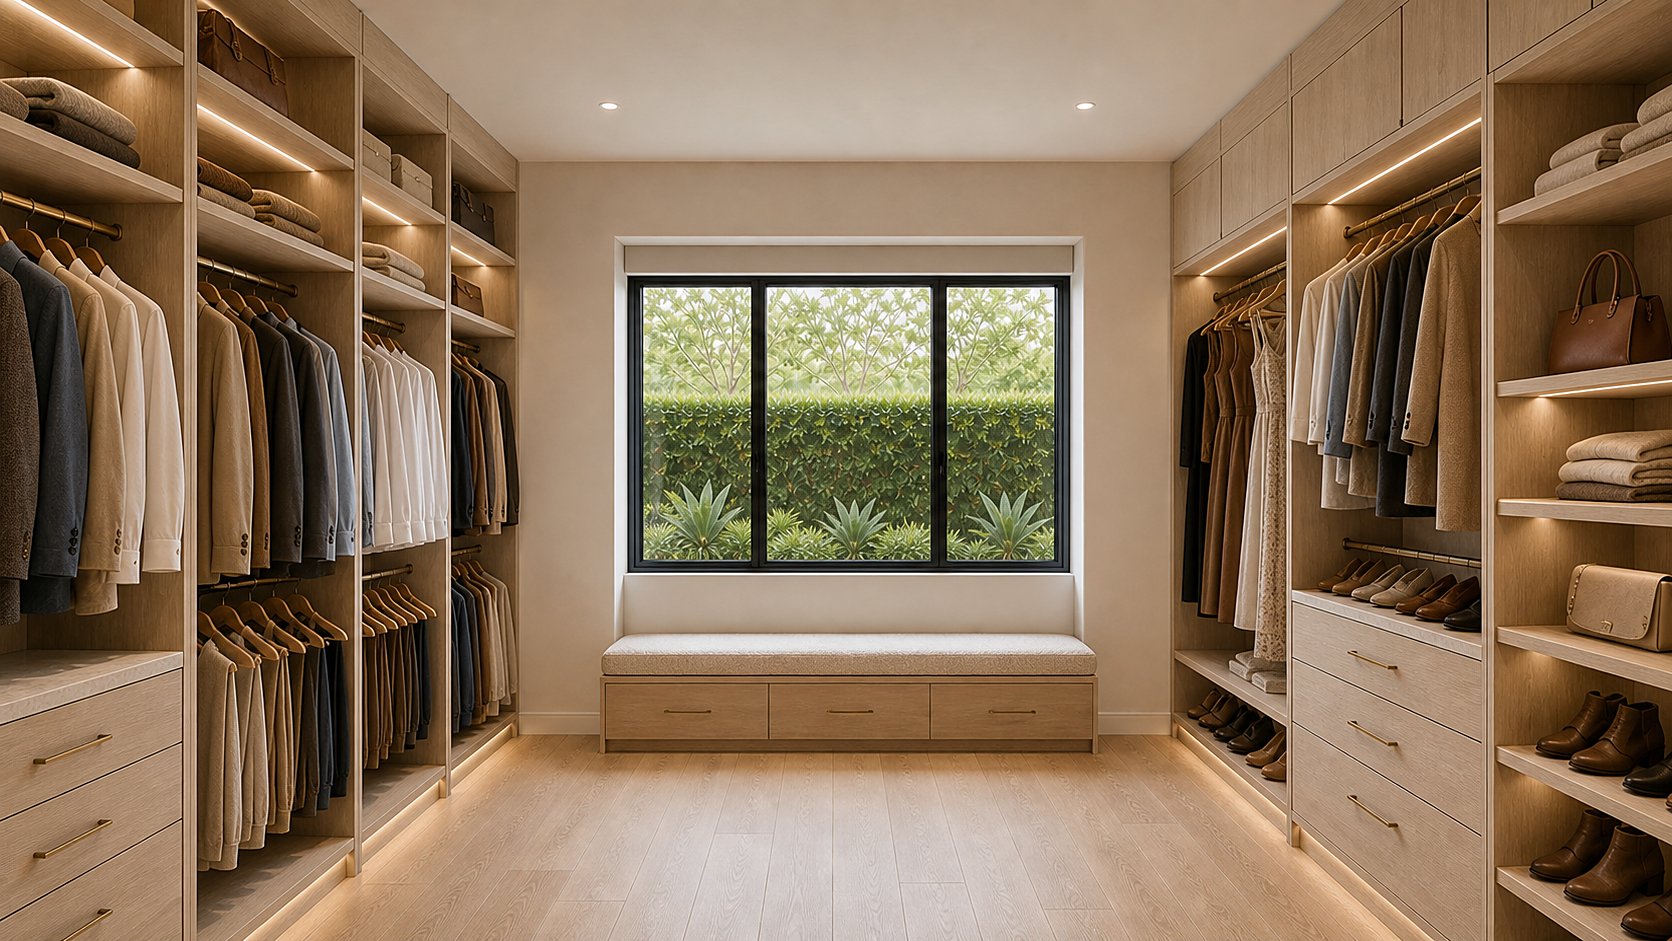
The Dressing Room
A 17'6" × 8'6" walk-in with a direct connection to the bath — wardrobe as architecture, not an afterthought.
Program & Dimensions
A planning-level concept study — the existing topology retained and enlarged 1.18× linearly, with two private guest suites beyond the public core.
“The rear addition is deliberately subordinated to the original house: the front reads as the same residence, while the expanded program is discovered only beyond the public core.”
Planning-level concept study. Final net/gross areas, wall thicknesses, setbacks, egress, accessibility, structure and MEP routing are reconciled in measured CAD and jurisdiction-specific construction documents.
The Plan
The existing 70-foot topology — retained room-for-room and enlarged 1.18× in the program study.
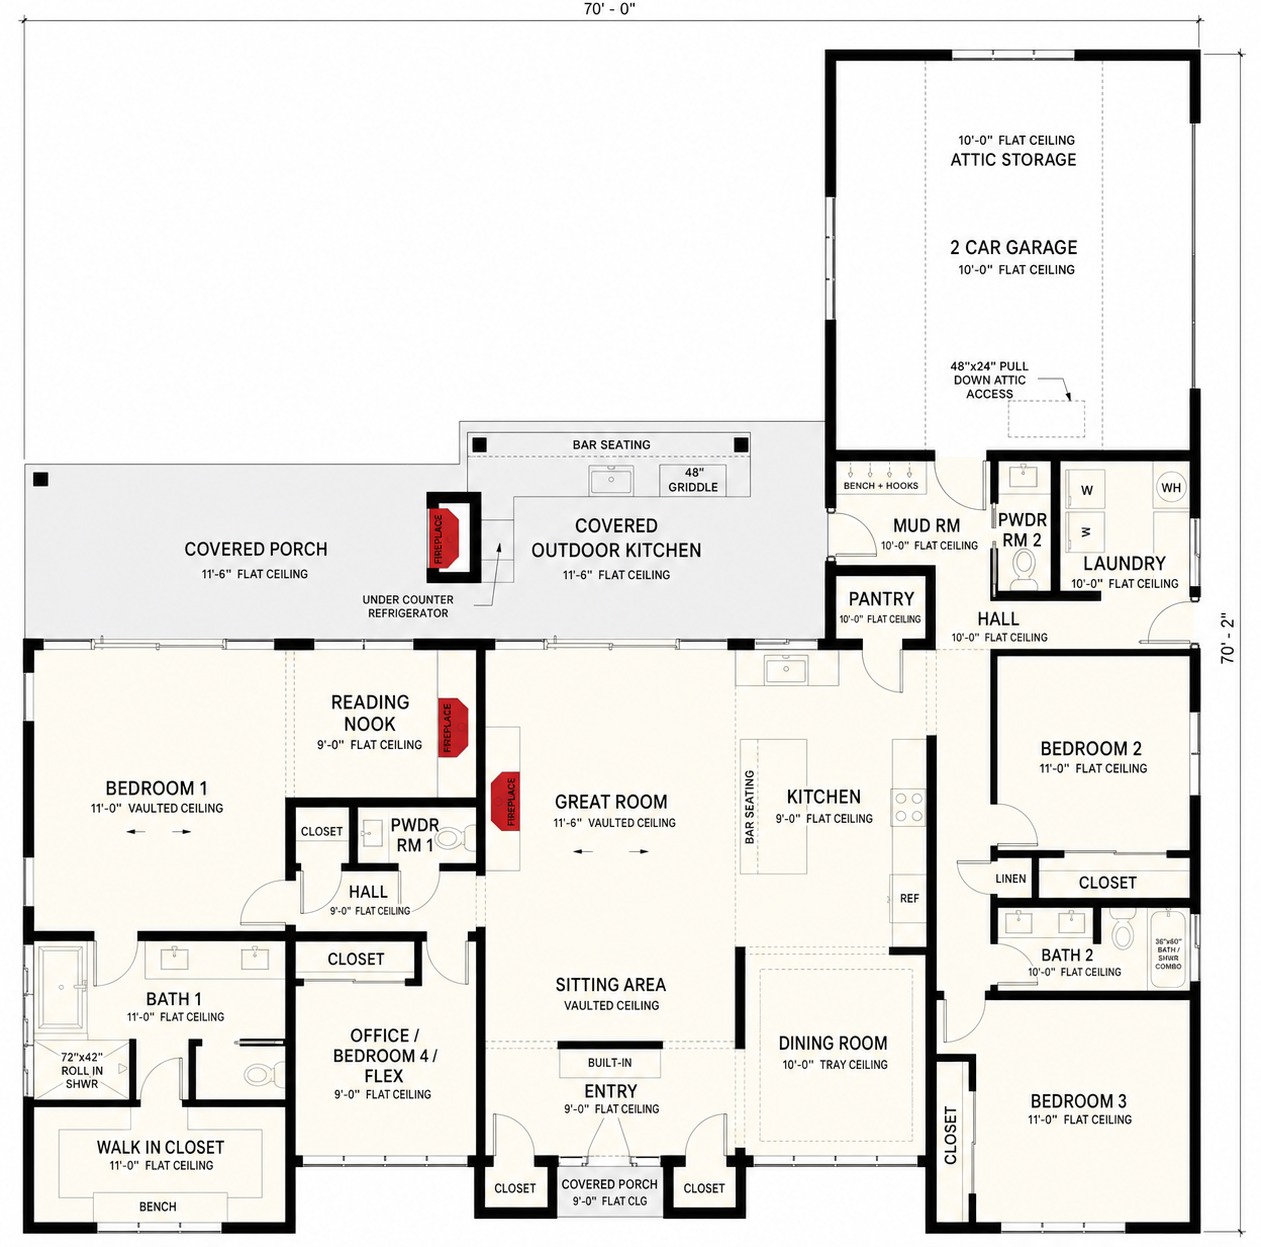
Main Level — Single-Storey Plan
Concept dimensions; subject to final engineering and siting
Staged 3D Model
The full concept, furnished and seen from above.
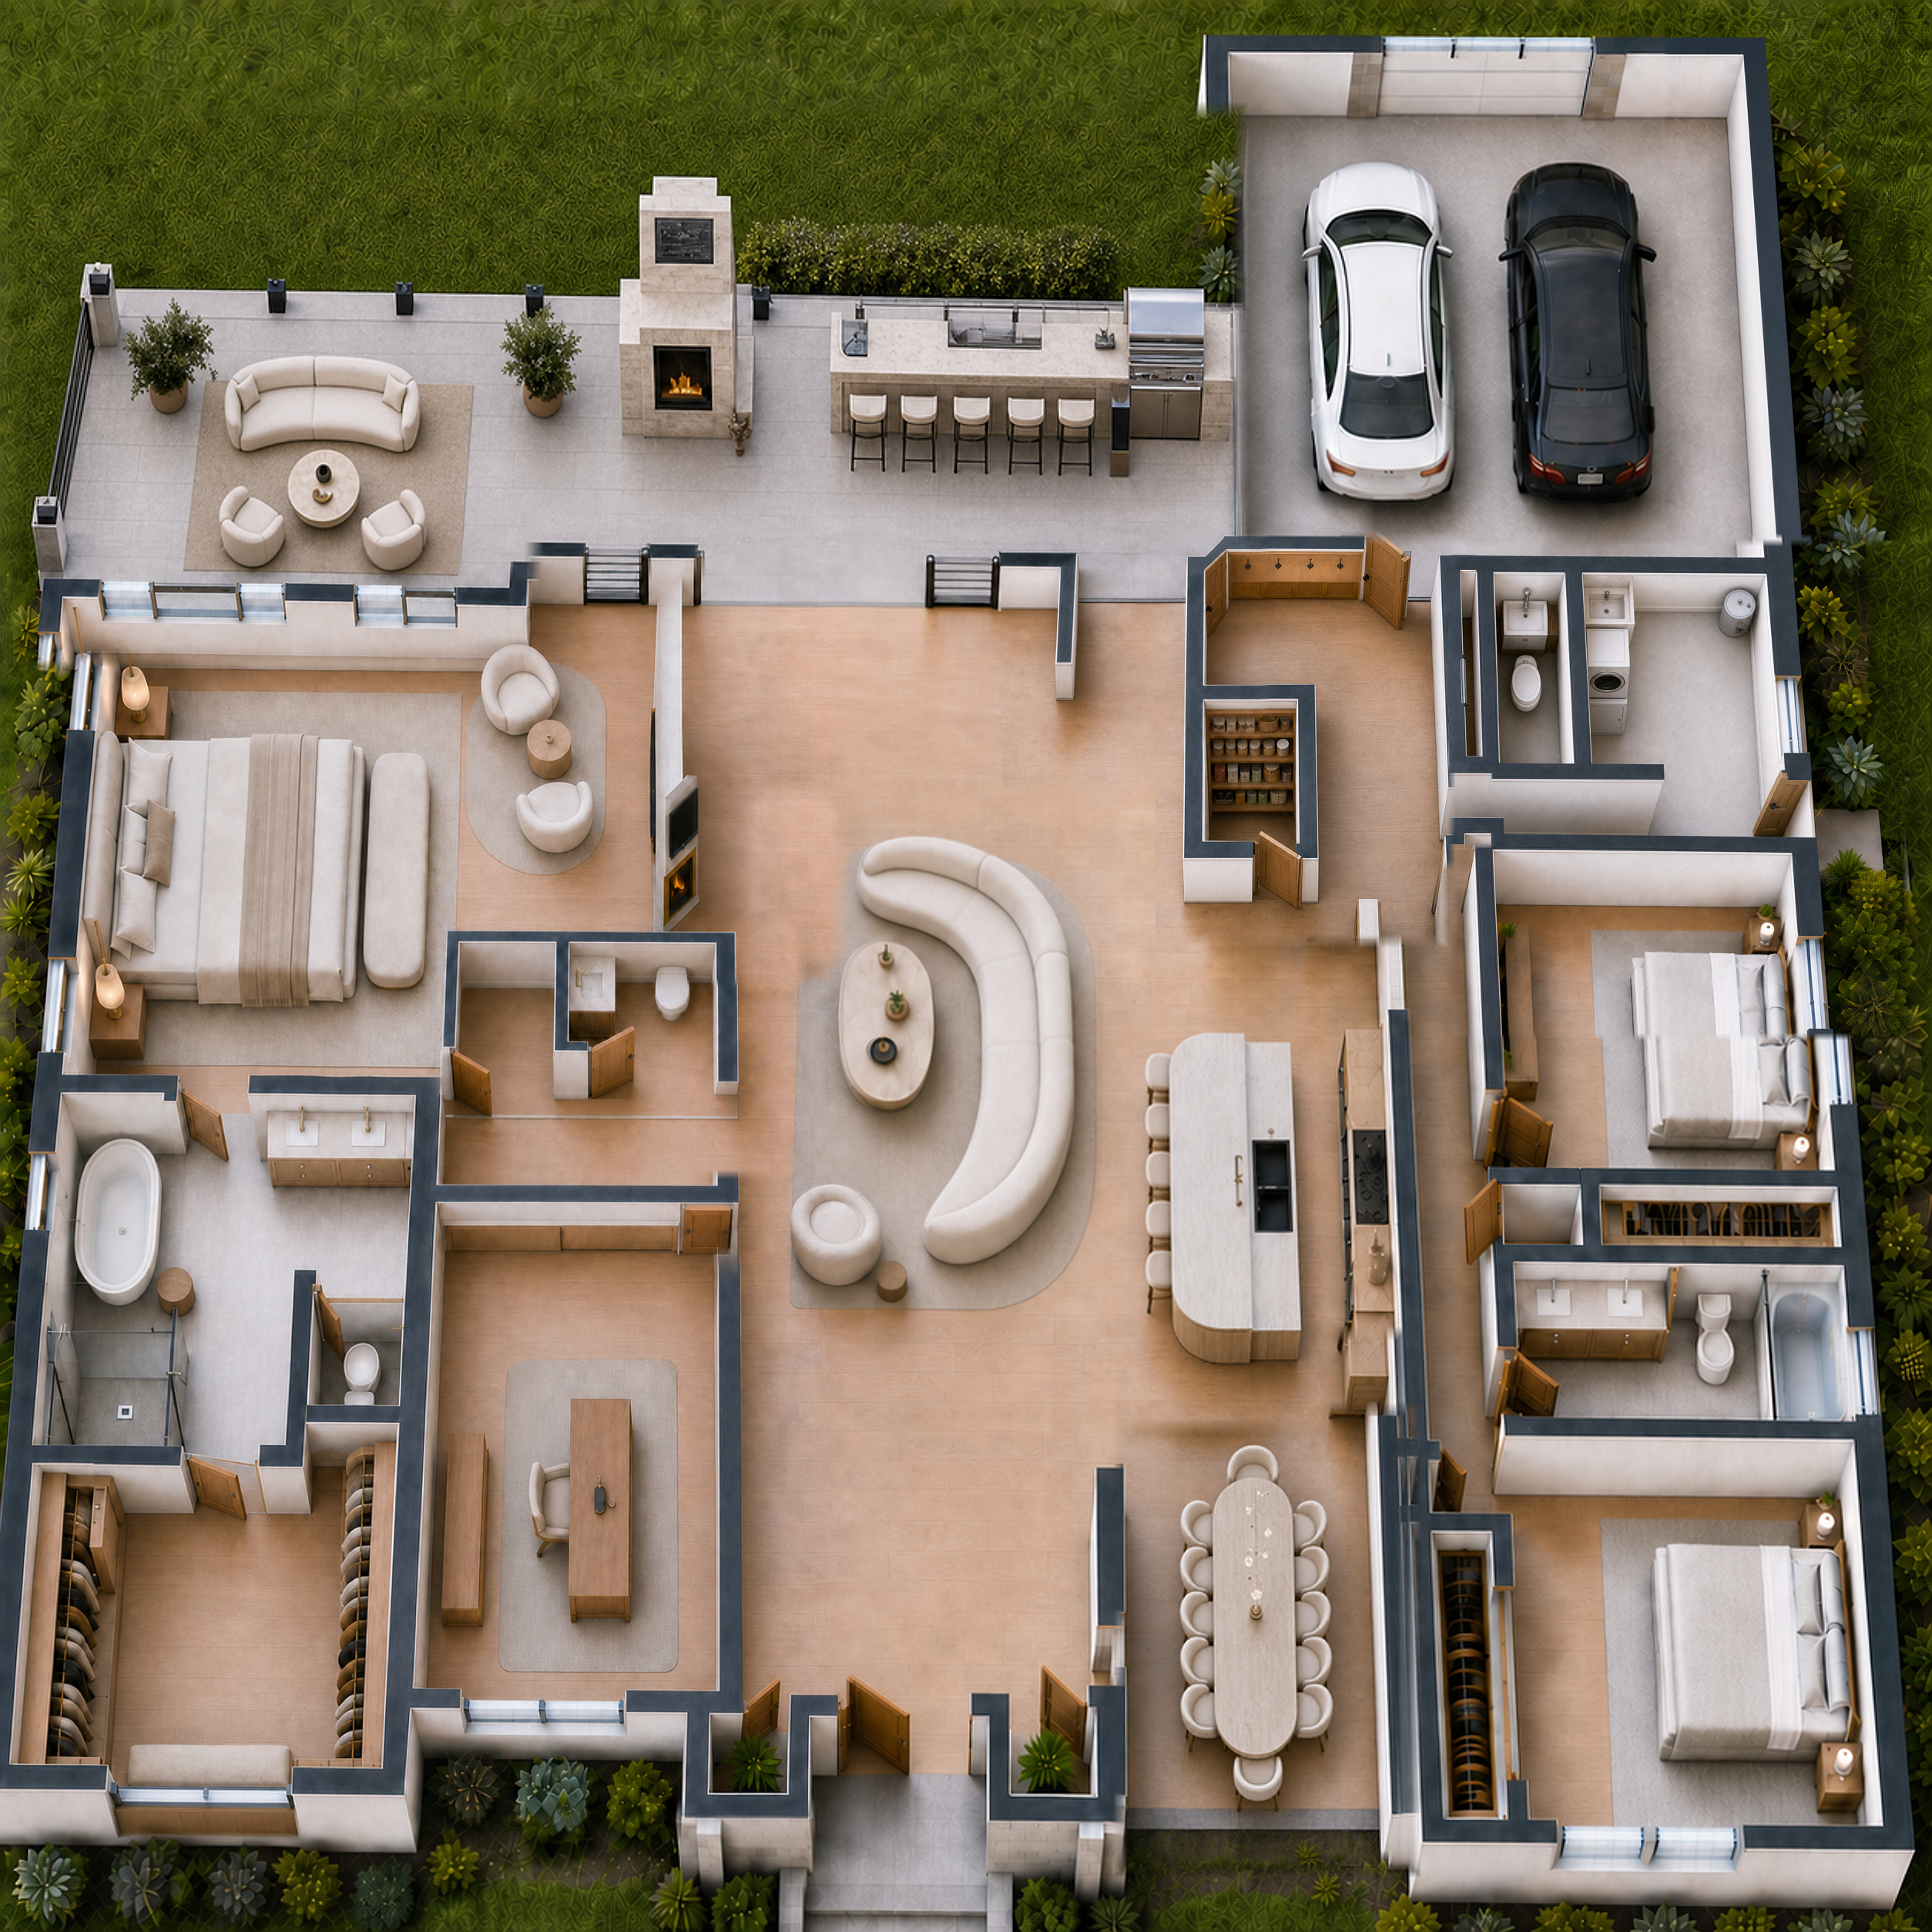 The Ranch — Aerial
One team from first sketch to final walkthrough — architecture, interiors, and construction moving as one. No seams between the disciplines.
A concept ready to be tailored to its owner
The Next Step
One conversation with the B&Co. Design | Build studio — from this concept to your ground-breaking.
Request the Private ConsultationCurating Your Life.

© 2026 B&Co. Realty • 10 McKinley St, Suite 10, Closter NJ 07624
Equal Housing Opportunity. Lionshead Ranch is a design concept by B&Co. Design | Build; images are artist renderings, and plan dimensions are preliminary and subject to final engineering. Igor Beyder, Broker of Record, B&Co. Realty.
B&Co. Realty is a licensed New Jersey real estate brokerage — Beyder and Company Realty LLC, NJ Ref. #1864868. Igor Beyder, Broker of Record, NJ License Ref. #1539427. Equal Housing Opportunity.